
NAVIGATION
If you’ve been searching for tiny house plans free of charge, you may be asking yourself, when did things get so expensive?
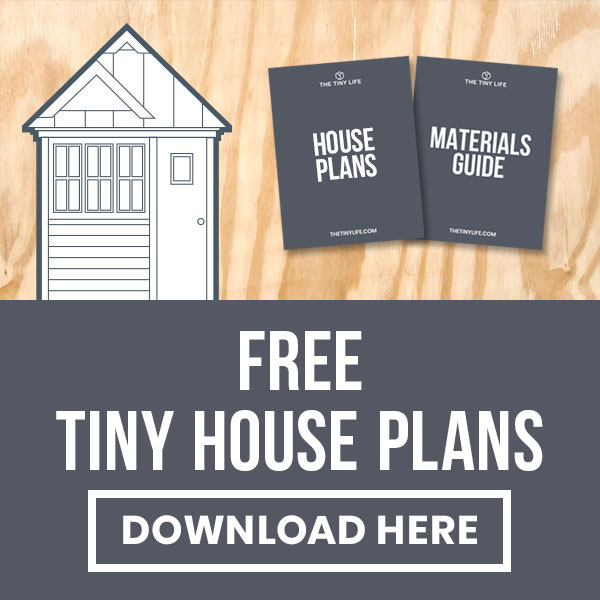 Tiny homes were originally created to be an alternative to traditional housing. Yes, they’ve allowed folks to enjoy a simpler, more environmentally friendly way of life. But for many people, the smaller price tags are the real draw. They give you the freedom and flexibility of homeownership without the decades of debt that usually accompany it.
The good news is that, although things have undoubtedly gotten more expensive, building on a budget is still totally doable. You just need to start with a plan that’s well thought out and helps you keep your materials, labor, and construction costs under control.
That’s why I created this free tiny house plan with cost to build included. It has everything you need to build a tiny home that’s both functional and affordable — because the only thing better than an inexpensive tiny house plan is a free one.
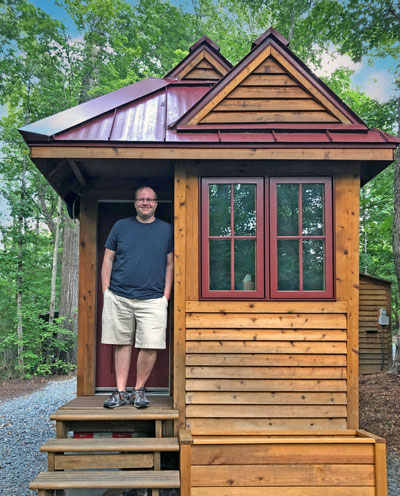
Hi, I’m Ryan
After years of designing inexpensive tiny house plans, I’ve learned that it isn’t the big-ticket expenses that blow a budget, but the small ones that quietly add up. I don’t think your floor plan should be yet another expense, so I’m offering these micro house plans free to download.

About The Design Of This Free Tiny House Plan
The house here is based off a 20-foot trailer and is about 140 square feet plus the loft area. If you want a larger home or some other options or features, this plan will still be useful for you because you can see how everything goes together and tweak the different elements to your liking.
I’ve included the SketchUp file for free, which you can edit to your heart’s content. The design here is intended to be a jumping-off point that gets you pointed in the right direction. But if you’d prefer a little more guidance and personalized feedback, you can find that in The Tiny Life Community.
Free Tiny House Detailed Budget
With this free download, I’ve added a detailed budget in a Microsoft Excel file. The spreadsheet includes a full breakdown of the cost of the materials you’ll need to build the house, including detailed quantities, real-world prices, etc.
I’ve broken down the budget into different sections: walls, roof, subfloor, plumbing, electrical, and the rest of the systems that make up this tiny house. With this tiny house plan and cost information, you should have a clear idea of how much it will cost to build your tiny house.
Tiny House Plans: Free Full Materials Breakdown
In addition to providing access to tiny house plans free to download, I have laid out exactly what materials you’ll need to go into the house. I’ve named specific brands and part numbers that I’ve used and trust, so you know exactly what they cost and what you get.
You can print this sheet off and take it with you to the store to help keep your costs in line and stop you from any impulse buys.
The document is laid out by house section, so you can understand what parts go with what, and I even include things like adhesives, screws, nails, etc., to put it all together. I tried to do as much of the heavy lifting as possible, so all you have to do is hit print and take the list to the store.
Gable And Shed Roof Plans Included

In my free plans for tiny homes, there are two roofing options: gable or shed roofs. While there are dozens of different tiny house roofing options, these two are, by far, the most popular. To make things easier on you and give you a little variety, I went ahead and included both.
If you aren’t familiar with these, a gable roof is the more traditional option. It’s what most people picture when they think of a roof. The shed roof, on the other hand, has a more modern or Adirondack feel and gives you a bit more room in a loft.
Basic Tiny Home Elevations
The inexpensive tiny house plan I’ve provided includes simple views of the house so you can get a good feel for it. I’ve included left, right, front, back, and isometric views (3D), as well as a rough framing view. Roof shape can significantly change the appearance and construction of a tiny house, so I went ahead and included elevations for both the gable and the shed roof designs.
Free Tiny House Editable SketchUp File
SketchUp is a free design program that I found very useful for designing my tiny home. Google “SketchUp” for the free program. The file I’ve included must be opened with that program. It includes different layers of the house, so you can toggle parts of it on and off to see how it all goes together as you design your tiny home. I’ve also included shed and gable-style roofs in the file so you can toggle the layers to see both options.
How Much This Free Tiny Home Plan Costs To Build
Although I’ve provided the tiny house building plans free of charge, building a home of any kind is still an investment. I go into much more detail in the free tiny home design plans, but here’s a general overview of what your budget might look like:
- Trailer: $8k to $25k
- Subfloor: $500 to $4k
- Walls: $2.5k to $8k
- Roofing: $1.4k to $4.5k
- Plumbing: $1k to $5k
- Electrical: $1.5k to $4k
- Windows & Doors: $800 to $6k
- Interior Finishes: $500 to $15k
- Insulation: $500 to $2k
Most tiny home builders can expect to spend anywhere from $25k to $50k, which comes out to roughly $180 to $350 per square foot. Just remember, every build is different, and these numbers are only meant to be used as a starting point. The final cost will depend on your design choices, the materials you use, where you build, and how much of the work you do yourself.
How To Build A Tiny House For Free (Or Close To It)
The tiny house plans I’ve provided might be free, but the labor and materials you’ll need to build the tiny home aren’t. Fortunately, there are plenty of cost-cutting measures you can take to keep your expenses low. While it won’t exactly be the same as building a free tiny home, you can come surprisingly close.
Some of my favorite ways to cut costs and keep your tiny home budget-friendly include:
- Using reclaimed or salvaged lumber
- Opting for DIY labor when possible
- Borrowing tools from friends, neighbors, and family
- Sourcing materials from ReStore and online marketplaces
- Bartering for materials and labor
It’s also important to note that the biggest savings come way before construction begins. An efficient, well-designed floor plan uses fewer materials and simplifies plumbing and electrical work — both of which can drain your budget if you aren’t careful. The tiny house plans and cost breakdown I’ve provided will also help you minimize waste and avoid costly mistakes and redesigns.
Take The First Step Toward Building A Budget Tiny House
Building a tiny home boils down to one simple principle: every choice matters. Mistakes cost money, and with tiny homes, you literally don’t have room for errors. But if you use the free tiny home plans that I’ve provided to help you design your own tiny house online free of charge, you can make every decision (and every dollar) count.
Your Turn!
- If you could pick one room or feature to upgrade in your budget tiny house, which would it be and why?
- If you were given a free tiny home, would you live in it, sell it, or rent it out?